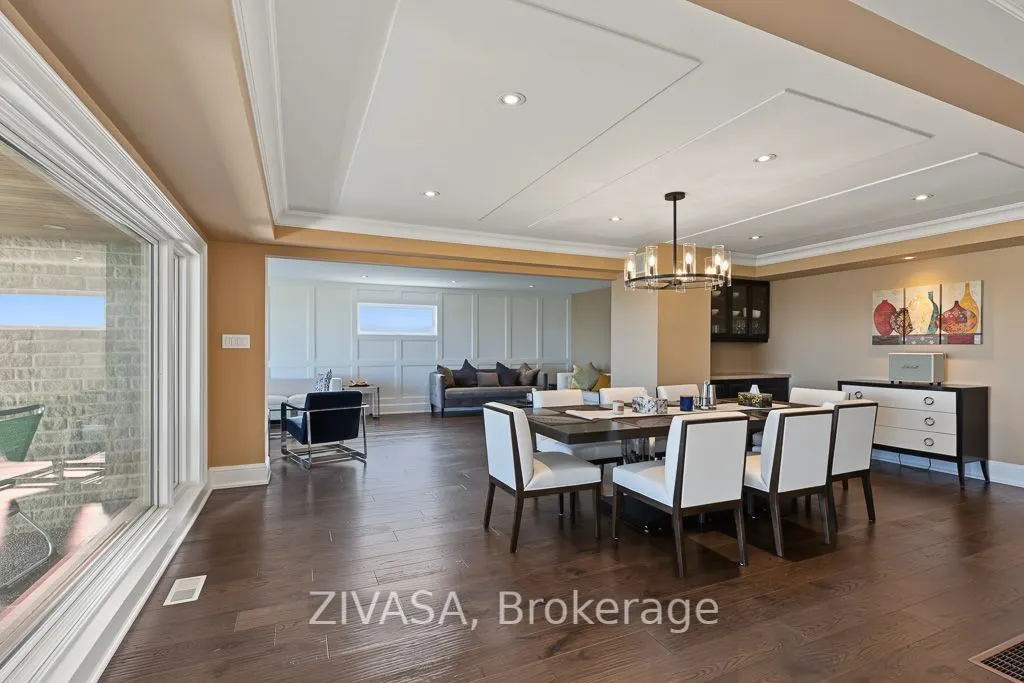
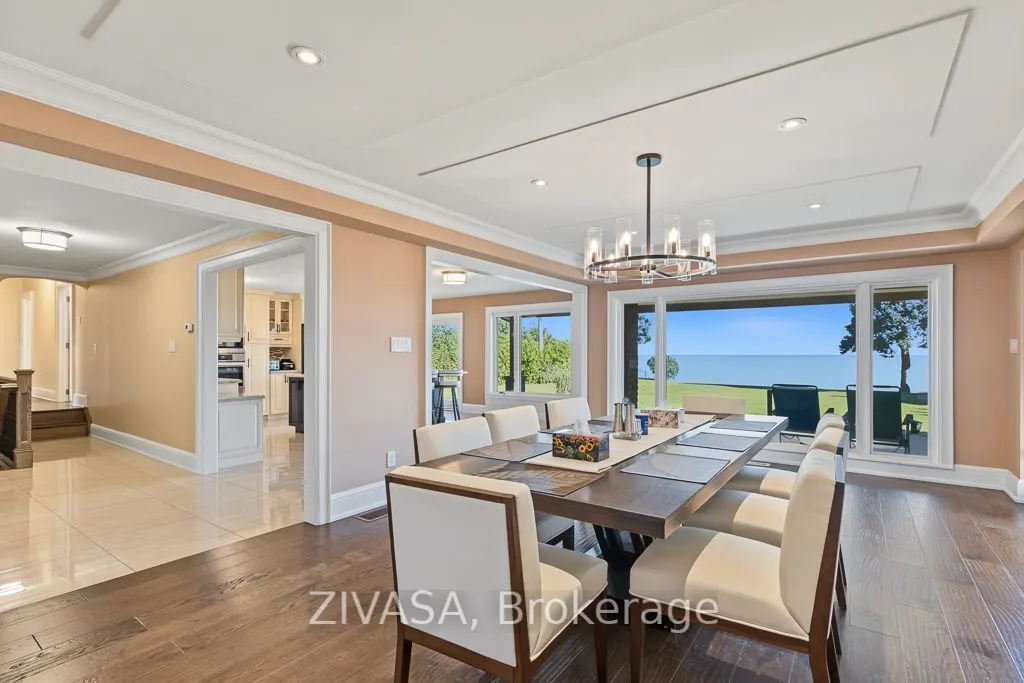
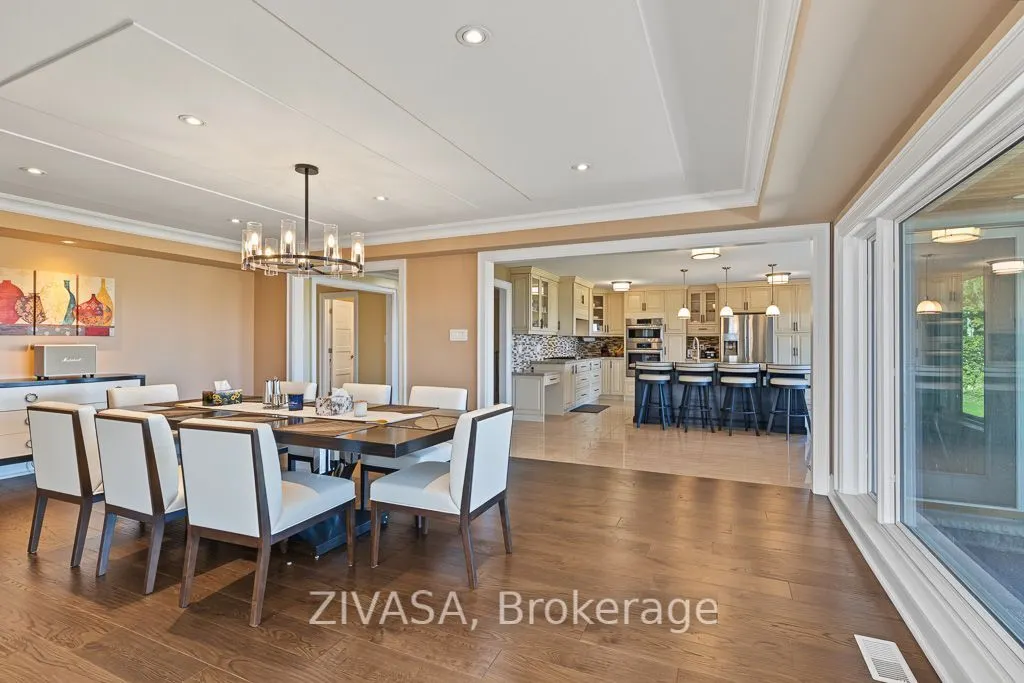
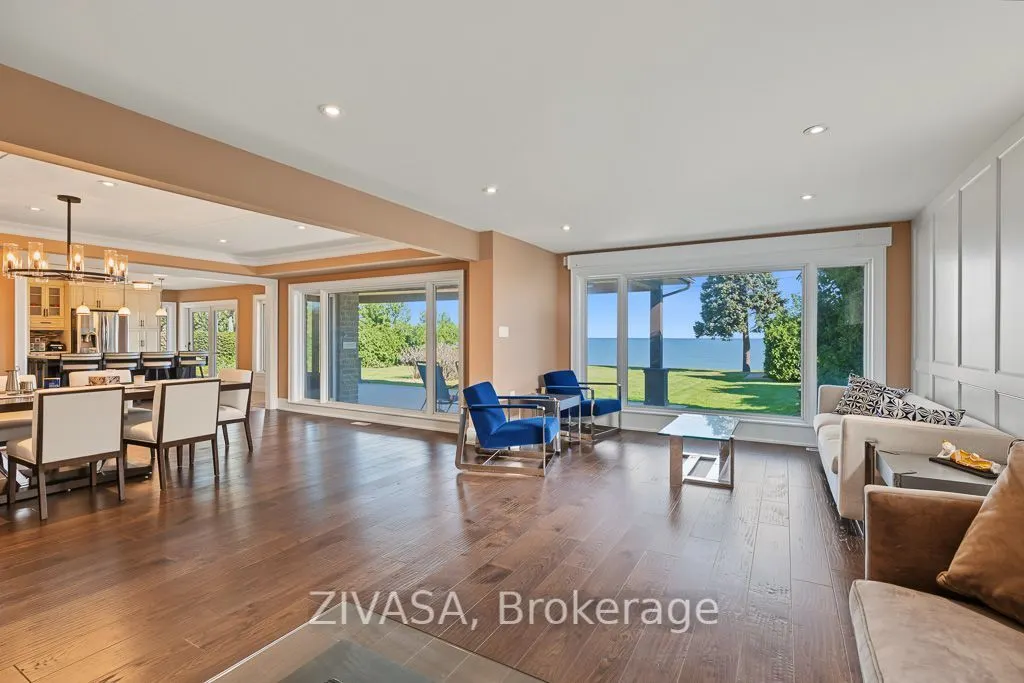
Sign In or Create a Free Account to see full details of this property
Key Facts
Key facts for 1065 North Service Road
Property Type
House, Sidesplit 4
Parking
Attached 4 garage, 10 parking
MLS #
X13836644
Size
2500-3000 sqft
Basement
Finished
Listed on
2026-09-28
Lot size
90 x 339.0
Tax
$12,919.94 /yr
Days on Market
15
Approximate Age
31-50
Maintenance Fee
-
Description
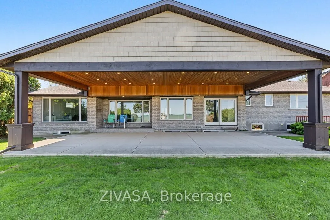
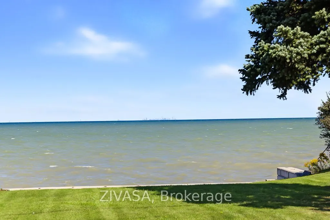
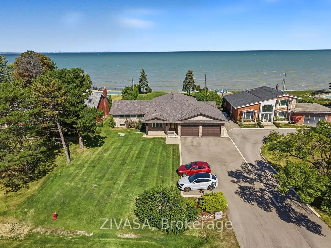
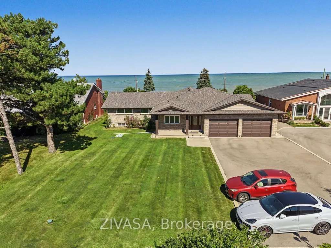
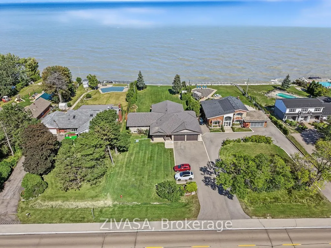
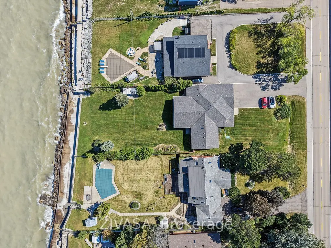
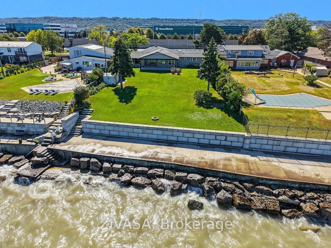
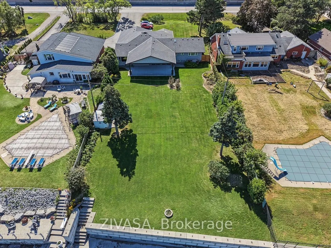
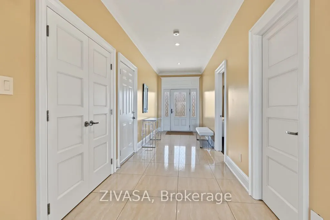
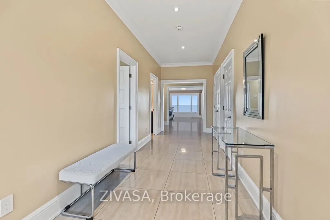
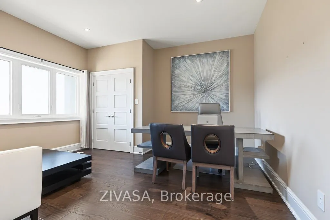
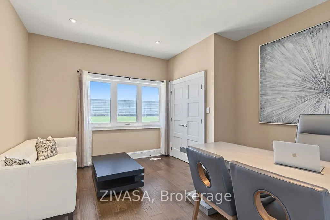
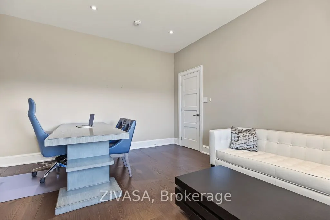
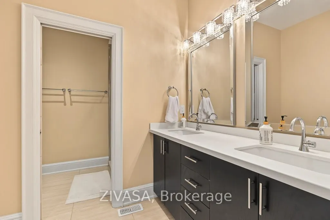
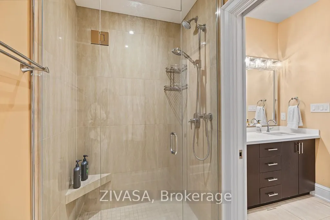
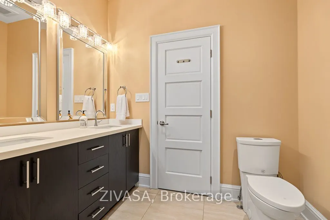
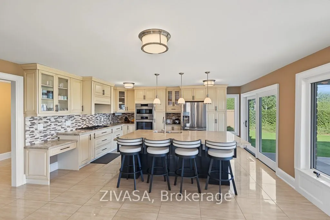
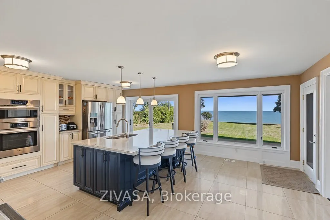
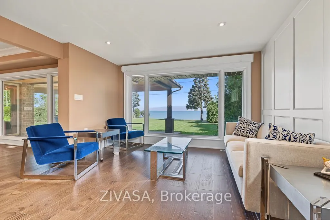
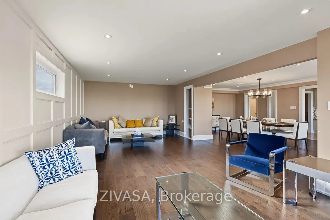
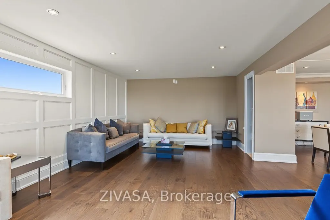
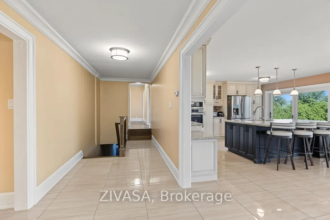
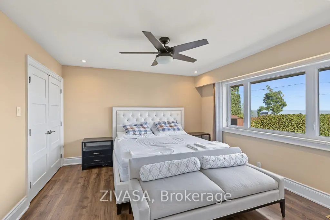
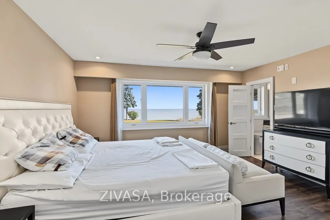
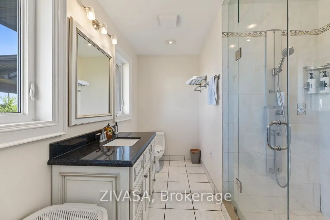
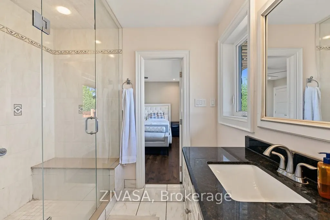
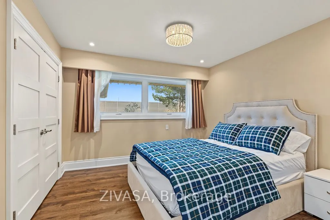
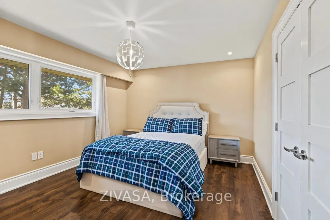
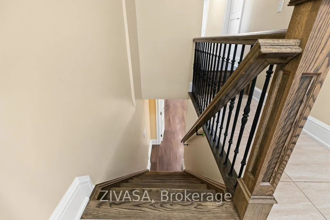
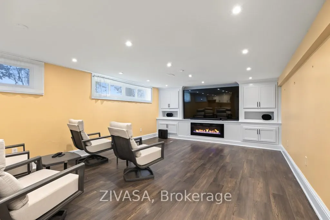
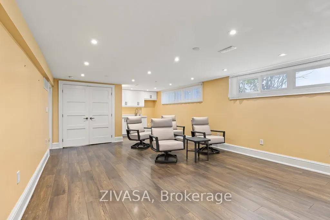
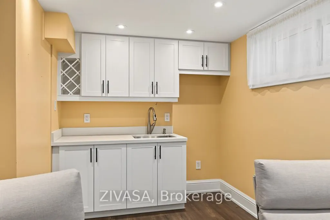
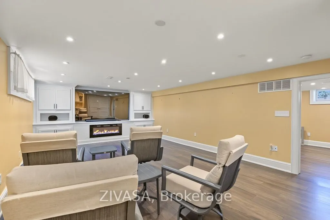
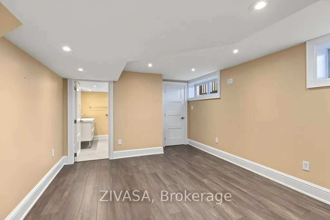
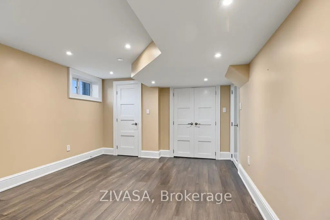
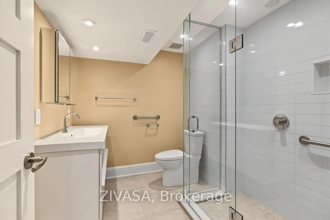
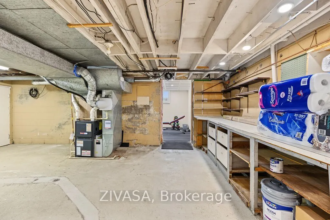
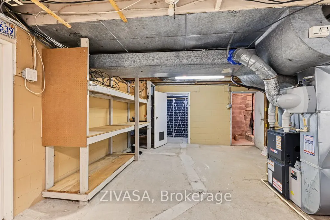
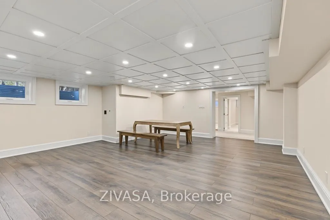
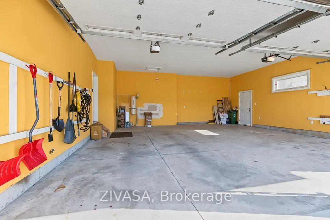
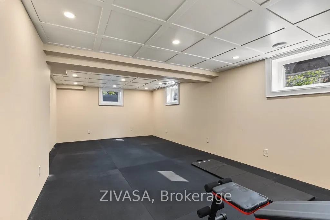
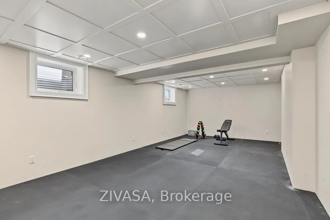
Lakefront Property! Rare opportunity to own a beautiful ranch-style home on 0.6+ elevated acres with Riparian Rights to Lake Ontario. Enjoy breathtaking lake and Toronto skyline views, with direct waterfront access via a newly built multi-tiered seawall, patio and steps to the water. Spacious 4+1 be...drooms, 1 office, 2 living rooms, dining room, games room and home gym. New flooring in all 3 upstairs bedrooms. Modern in-law suite with kitchenette and fireplace. 34' x 22' covered cedar-lined patio overlooking the lake. Oversized 2.5-car garage with 11' ceiling. Wine cellar, 2 cold-storage rooms, LED pot lights and CAT6/HDMI wiring throughout. Exceptional furnished lakefront living offering privacy, space and spectacular waterfront views.
Full Property Details
Interior
Bedrooms
4
Bedrooms Plus
1
Total Bedrooms
5
Washrooms
3
Square Footage
2500-3000 sqft
Basement
Finished
Heating Source
Gas
Heating Fuel
Forced Air
Air Conditioning
Central Air
Family Room
Yes
Kitchens
1
Total Kitchens
1
Fireplace Features
No
Bedrooms
4
Bedrooms Plus
1
Total Bedrooms
5
Washrooms
3
Square Footage
2500-3000 sqft
Basement
Finished
Heating Source
Gas
Heating Fuel
Forced Air
Air Conditioning
Central Air
Family Room
Yes
Kitchens
1
Total Kitchens
1
Fireplace Features
No
Exterior
Depth
339.0
Front
90.0
Acreage
.50-1.99
Driveway
Private
Lot Size
90 x 339.0 ft
Pool
None
Waterfront
Direct
Parking Spaces
10
Total Parking Spaces
14.00
Parking Description
Attached
Garage Spaces
4
Depth
339.0
Front
90.0
Acreage
.50-1.99
Driveway
Private
Lot Size
90 x 339.0 ft
Pool
None
Waterfront
Direct
Parking Spaces
10
Total Parking Spaces
14.00
Parking Description
Attached
Garage Spaces
4
Building Description
Style
Sidesplit 4
Home Type
House
Subtype
Detached
Year Built
31-50
Property Orientation
South
Exterior Finish
Brick
Sewers
Septic
Water Supply
Municipal
Possession Date
No Data
Style
Sidesplit 4
Home Type
House
Subtype
Detached
Year Built
31-50
Property Orientation
South
Exterior Finish
Brick
Sewers
Septic
Water Supply
Municipal
Possession Date
No Data
Community
Community
Stoney Creek
Community
Stoney Creek
Taxes & Fees
Taxes
$12,919.94 /yr
Tax Year
2026
Occupancy
Owner
Taxes
$12,919.94 /yr
Tax Year
2026
Occupancy
Owner
Room Types
Bedroom
3 Pc Ensuite
Dimensions 13.68 x 11.91 feet
162.93 sqft
Bedroom 2
-
Dimensions 14.76 x 11.58 feet
170.92 sqft
Bedroom 3
-
Dimensions 11.25 x 11.58 feet
130.28 sqft
Bedroom 4
4 Pc Bath
Dimensions 14.01 x 12.99 feet
181.99 sqft
Dining Room
-
Dimensions 21.82 x 15.16 feet
330.79 sqft
Exercise Room
-
Dimensions 23.92 x 12.6 feet
301.39 sqft
Family Room
-
Dimensions 25.49 x 13.48 feet
343.61 sqft
Game Room
-
Dimensions 23.92 x 19.32 feet
462.13 sqft
Great Room
-
Dimensions 25.59 x 15.58 feet
398.69 sqft
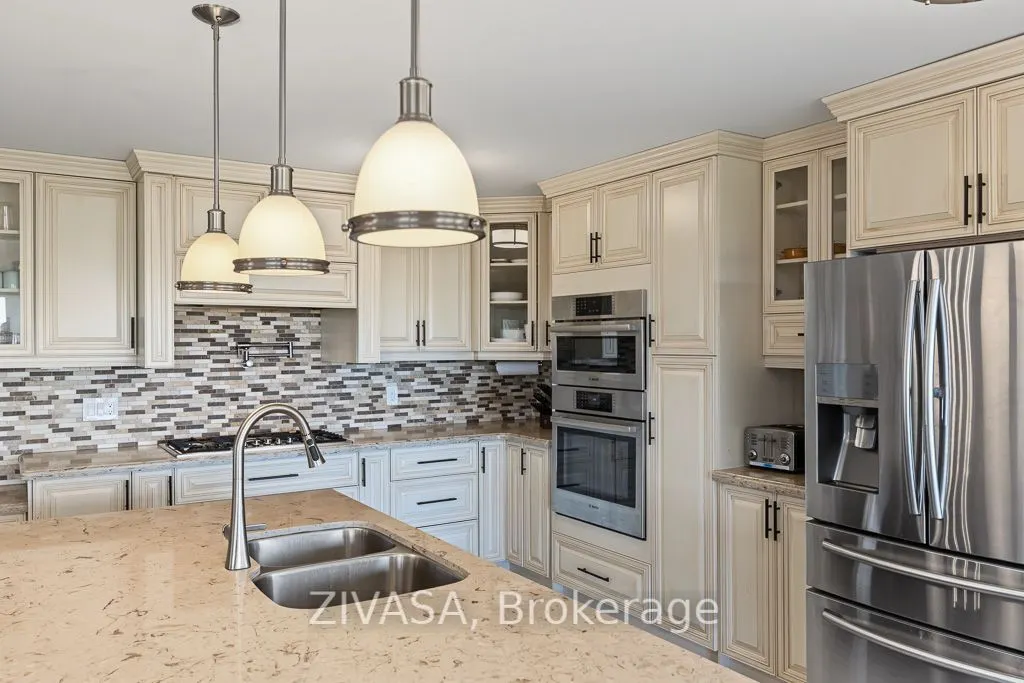
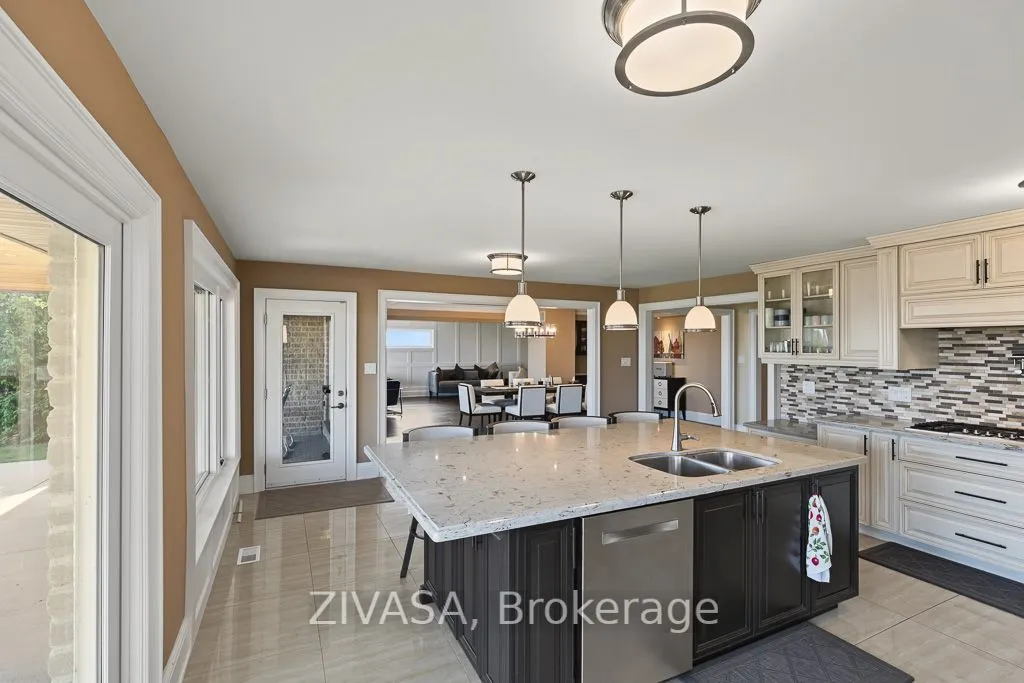
Kitchen
-
Dimensions 20.57 x 15.32 feet
315.13 sqft
Office
-
Dimensions 29.66 x 10.01 feet
296.9 sqft
Primary Bedroom
3 Pc Ensuite
Dimensions 14.76 x 12.99 feet
191.73 sqft
Similar Properties(No results)
Mortgage Calculator
Calculate your estimated monthly mortgage payment
Price
$2,650,000
$
%
%
Total cost of mortgage
$0
Monthly payment
By clicking Save, we will calculate your estimated mortgage for all properties using the saved values (down payment percentage, interest rate, and amortization).
The accuracy and applicability of this calculator are not guaranteed.